2024
Shop! Gold Award
Specialty Food and Consumables Retailer.
Design credits: RDC and retailREHAB.
Source: Retail Design Institute, May 2024
You must be 21 or older to access this website.
By selecting “Yes,” you confirm that you are at least 21 and agree to our Terms of Use. Read our Privacy Policy to understand how we handle your information. For help using this website, see our Accessibility statement.
You must be 21 or older to access this website.
The Set Los Feliz / Our Space
A photographic look inside our Los Feliz store. From the dark entry to the skylit interior, the space is part of The Set’s story.
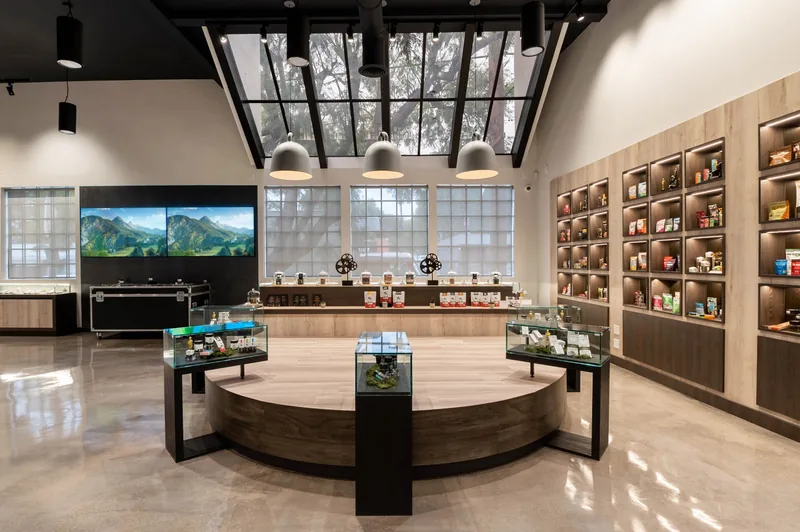
A photographic walk-through
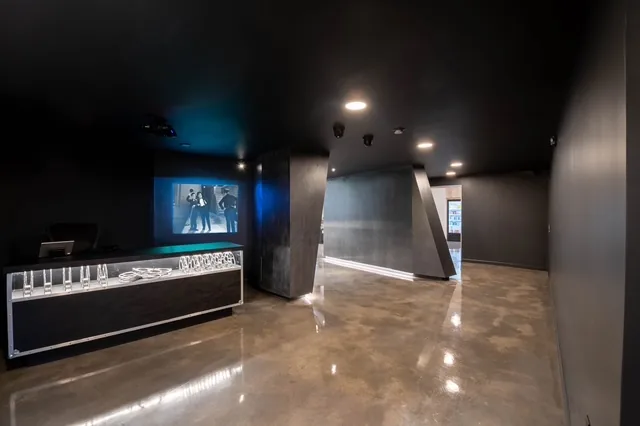
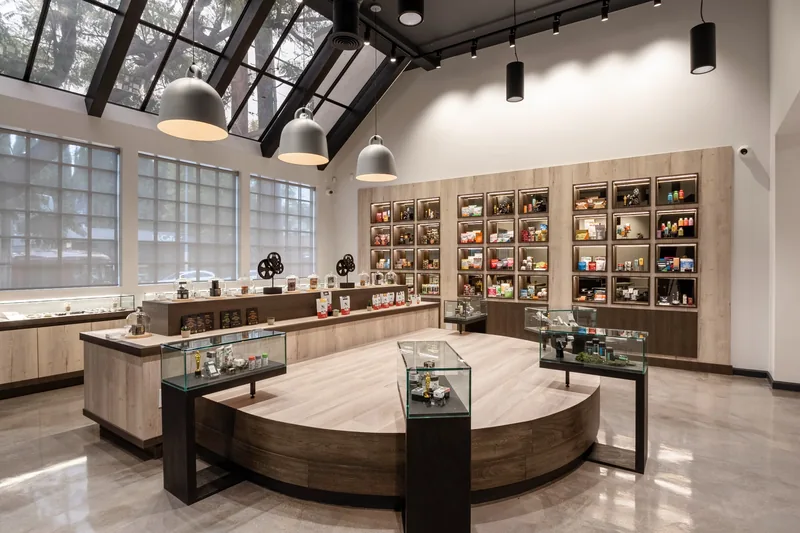
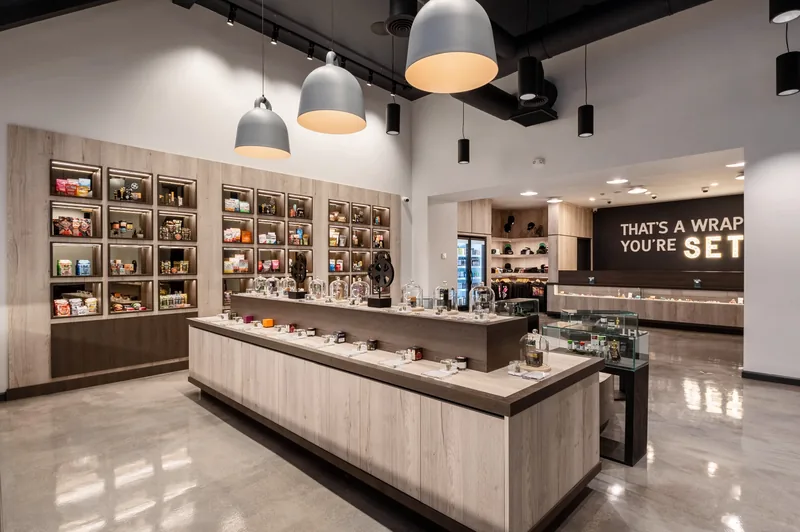
Materials in view
The supplied photographs show pale wood cabinetry, black framing and concrete flooring. Curved central furniture sits alongside straight shelving and overhead lighting.
Architecture & design
RDC describes a design influenced by the movie and music industries. Its project account contrasts a dark entry with the main interior and identifies the connecting passage as reminiscent of a camera lens.
The same account documents changes to the entrance and roof as part of the renovation. These descriptions refer to RDC’s published project, rather than a current inventory of store features.
Design source: RDC’s project accountDocumented recognition
2024
Specialty Food and Consumables Retailer.
Design credits: RDC and retailREHAB.
Source: Retail Design Institute, May 2024Class of 2023
Retail Design Institute.
Finalist status announced by RDC on October 24, 2024.
Source: RDC’s finalist announcementPractical information
For arrival information, parking, ramp access, directions and current regular hours, see Visit & Contact.
Visit & ContactThe people behind the place
Read about the founders’ shared childhood and neighborhood roots.
Read Our Story